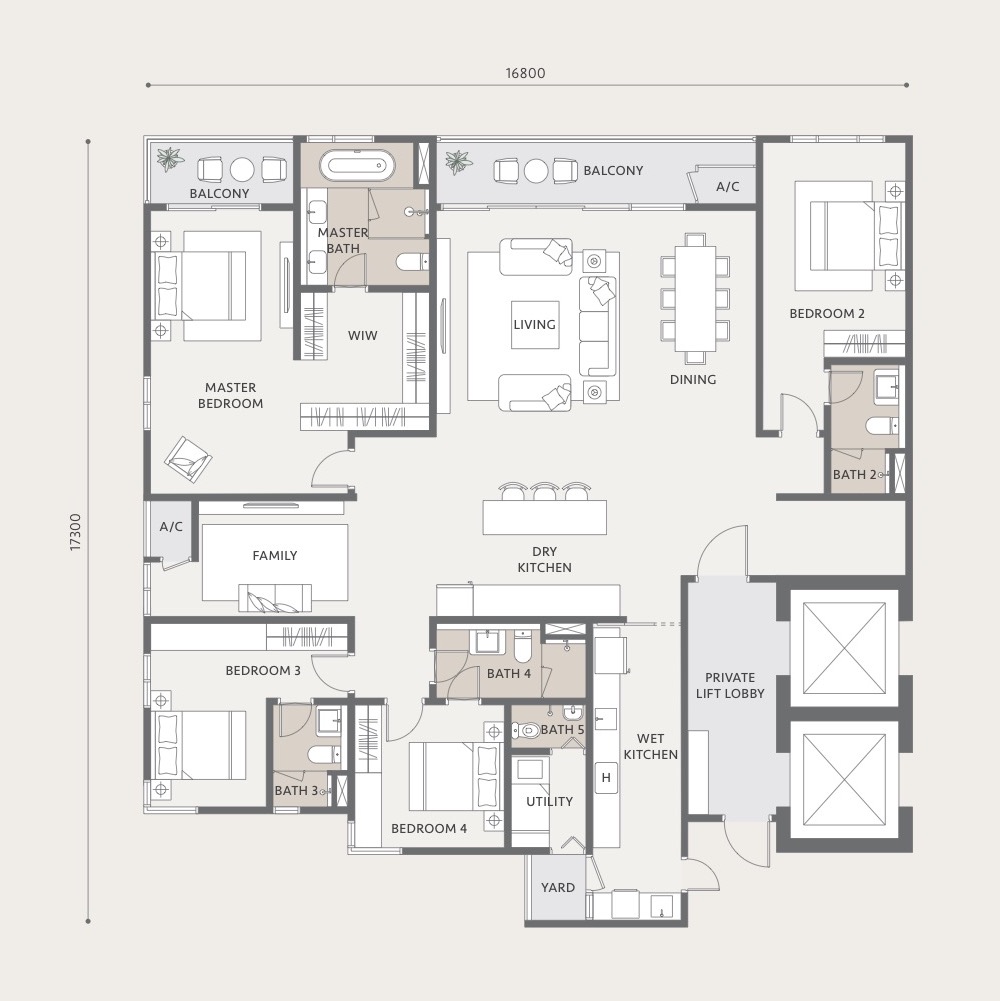
Type D floor plan at The Ashbourne | uthantnewlaunch.com

The Residences

Private Residences Floor Plans & Layouts | 4 Signature Categories (1,491 – 2,661 sq. ft.)

Four categories, eight sub-types. Select a category to open its plans, unit key plate and full specification — with every figure kept outside the drawing so it stays legible on any screen.

3 to 4+1 bedroomsPrivate lift lobby in every plan2 – 6 car parks

Type A Series

Designed with distinct private and communal zones, offering an effortless balance between family togetherness and personal retreat. Features an enclosed wet kitchen with yard, a spacious living and dining area opening to the balcony, a Master Bedroom with walk-in wardrobe and dual-vanity master bath, plus a private lift lobby.

Sub-type 1

The Type A Residence

A
Category

Type A · 3 Bedrooms

Main Area

1,298 sq. ft.

Private Lift Lobby

193 sq. ft.

Total Built-Up

1,491 sq. ft. · 139 sqm

Location
  • Tower B — Unit 02 & Unit 03 (Level 8 to Level 38)
Orientation / View

North View (Facing Podium Facilities Deck)

Car Parks

2 – 3 Bays

Indicative Price

RM 2,081,000 – RM 2,173,000

Key Plate · Typical Floor

Highlighted units indicate this sub-type’s position. Sky-level units differ — see the location line above.

Tower A
01020303A0506
Tower B
01020303A05060708

Sub-type 2

The Type A1 Residence

A1
Category

Type A · 3 Bedrooms

Main Area

1,385 sq. ft.

Private Lift Lobby

153 sq. ft.

Total Built-Up

1,538 sq. ft. · 143 sqm

Location
  • Tower B — Unit 01 & Unit 03A (Level 8 to Level 38)
Orientation / View

North View (Facing Podium Facilities Deck), with a dedicated interior foyer transition

Car Parks

2 – 3 Bays

Indicative Price

RM 2,146,000 – RM 2,239,000

Key Plate · Typical Floor

Highlighted units indicate this sub-type’s position. Sky-level units differ — see the location line above.

Tower A
01020303A0506
Tower B
01020303A05060708

Sub-type 3

The Type A2 Residence

A2
Category

Type A · 3 Bedrooms

Main Area

1,501 sq. ft.

Private Lift Lobby

151 sq. ft.

Total Built-Up

1,652 sq. ft. · 153 sqm

Location
  • Tower A — Unit 01 (Level 8 to Level 38)
Orientation / View

North-West View (Facing KL City Skyline / ALTY / The Intermark), with a wide balcony and interior foyer

Car Parks

2 – 3 Bays

Indicative Price

RM 2,304,000 – RM 2,432,000

Key Plate · Typical Floor

Highlighted units indicate this sub-type’s position. Sky-level units differ — see the location line above.

Tower A
01020303A0506
Tower B
01020303A05060708

Sub-type 4

The Type A3 Residence

A3
Category

Type A · 3 Bedrooms

Main Area

1,414 sq. ft.

Private Lift Lobby

193 sq. ft.

Total Built-Up

1,607 sq. ft. · 149 sqm

Location
  • Tower A — Unit 02 (Level 8 to Level 38)
Orientation / View

North-West View (Facing KL City Skyline / ALTY / The Intermark)

Car Parks

3 Bays

Indicative Price

RM 2,194,000 – RM 2,370,000

Key Plate · Typical Floor

Highlighted units indicate this sub-type’s position. Sky-level units differ — see the location line above.

Tower A
01020303A0506
Tower B
01020303A05060708

Type B Series

A thoughtfully planned family layout uniting entertaining and daily living, with generous dining and living proportions, a dedicated dry kitchen island, a separate enclosed wet kitchen and yard, plus a private study tucked beside the living zone.

Sub-type 1

The Type B Residence

B
Category

Type B · 3 Bedrooms + Study

Main Area

1,623 sq. ft.

Private Lift Lobby

124 sq. ft.

Total Built-Up

1,747 sq. ft. · 162 sqm

Location
  • Level 8 to Level 38: Tower A — Unit 03A & Unit 05
  • Level 39 to Level 41 (Sky Levels): Tower A — Unit 02 & Unit 03
Orientation / View

South-East View (Unblockable Taman U-Thant & Royal Selangor Golf Club view)

Car Parks

3 – 4 Bays

Indicative Price

RM 2,546,000 – RM 2,746,000

Key Plate · Typical Floor

Highlighted units indicate this sub-type’s position. Sky-level units differ — see the location line above.

Tower A
01020303A0506
Tower B
01020303A05060708

Type C Series

Crafted for established families who value expansive spatial separation. Dual balconies — one off the main living room, one private to the Master Suite — all bedrooms ensuite, a gourmet dry kitchen island, a large wet kitchen, a guest powder room and a utility or maid’s room with attached bath.

Sub-type 1

The Type C Residence

C
Category

Type C · 3 Bedrooms + Utility

Main Area

2,100 sq. ft.

Private Lift Lobby

173 sq. ft.

Total Built-Up

2,273 sq. ft. · 211 sqm

Location
  • Level 8 to Level 38: Tower A — Unit 03 & Unit 06
  • Level 39 to Level 41 (Sky Levels): Tower A — Unit 01 & Unit 03A
Orientation / View

South-East View (Taman U-Thant & Royal Selangor Golf Club view) · Corner unit

Car Parks

3 – 4 Bays

Indicative Price

RM 3,297,000 – RM 3,508,000

Key Plate · Typical Floor

Highlighted units indicate this sub-type’s position. Sky-level units differ — see the location line above.

Tower A
01020303A0506
Tower B
01020303A05060708

Sub-type 2

The Type C1 Residence

C1
Category

Type C · 3 Bedrooms + Utility

Main Area

2,136 sq. ft.

Private Lift Lobby

134 sq. ft.

Total Built-Up

2,270 / 2,273 sq. ft. · 211 sqm

Location
  • Level 8 to Level 38: Tower B — Unit 06 & Unit 07
  • Level 39 to Level 41 (Sky Levels): Tower B — Unit 02 & Unit 03
Orientation / View

South View (Taman U-Thant & Royal Selangor Golf Club view)

Car Parks

3 – 4 Bays

Indicative Price

RM 3,411,000 – RM 3,647,000

Key Plate · Typical Floor

Highlighted units indicate this sub-type’s position. Sky-level units differ — see the location line above.

Tower A
01020303A0506
Tower B
01020303A05060708

Type D Series

The flagship single-level residence at Private Residences. Welcomes multigenerational living and grand hosting with dual balconies, a palatial Master Bedroom with walk-in wardrobe and a five-piece master bathroom with freestanding bathtub, a private family lounge or study, an expansive dry kitchen island, wet kitchen, yard and utility room — four ensuite bedrooms and a powder room.

Sub-type 1

The Type D Residence

D
Category

Type D · 4 Bedrooms + Family / Study + Utility

Main Area

2,429 sq. ft.

Private Lift Lobby

232 sq. ft.

Total Built-Up

2,661 sq. ft. · 247 sqm

Location
  • Level 8 to Level 38: Tower B — Unit 05 & Unit 08
  • Level 39 to Level 41 (Sky Levels): Tower B — Unit 01 & Unit 03A
Orientation / View

South View (Taman U-Thant & Royal Selangor Golf Club view)

Car Parks

4 – 6 Bays

Indicative Price

RM 3,979,000 – RM 4,274,000

Key Plate · Typical Floor

Highlighted units indicate this sub-type’s position. Sky-level units differ — see the location line above.

Tower A
01020303A0506
Tower B
01020303A05060708

Total built-up includes the private lift lobby. Areas, dimensions and prices are indicative, subject to survey and to the sale and purchase agreement. Unit positions shown are typical for Levels 8 to 38.

The Floor Plates

One plan per division, two lifts to two homes.

Above the podium, every floor is compartmentalised into private lift divisions. The typical plate carries six units in Tower A and eight in Tower B; the sky levels are held to just four per tower.

Typical Residential Floor Plate — indicative plan

Levels 8 – 38

Typical Residential Floor Plate

Tower A holds 6 units per floor, Tower B holds 8. Every floor is compartmentalised into private lift divisions, with two dedicated lifts serving two units each.

Plans are indicative and for illustration only. Final unit layouts, dimensions and numbering are subject to the developer’s sale and purchase agreement.

Spaces That Adapt With Life

Combinable residences, up to 4,934 sq. ft.

Selected non-structural walls between adjoining residences are engineered to be opened up, creating a bespoke lateral sky mansion while retaining dual private lift lobbies and distinct generational wings.

Discuss a combined residence
  • Tower A

    Type C + Type B

    A lateral sky mansion of over 4,000 sq. ft.

  • Tower B

    Type D + Type C1

    Up to 4,934 sq. ft. across two private lift lobbies

  • Tower B

    Type A1 + Type A

    A combined family residence with dual lobbies

Combinations are subject to unit availability, engineering review and formal approval. All structural and non-structural works require the developer’s written consent.

Signature Fittings

Branded specifications, specified for daily use.

Arrival & Entry

  • Smart digital lockset at every main entrance
  • Private lift lobby to every residence
  • Directional front and back door lift control

Kitchen

  • Bosch (or equivalent) cooking hood, hob, refrigerator and dishwasher
  • Built-in cabinetry with food waste grinder
  • Dedicated dry kitchen island plus enclosed wet kitchen

Comfort & Efficiency

  • North-South orientation for shading and cross-ventilation
  • Low-VOC paint throughout
  • AC VVVF sleep-mode lifts
  • Rainwater harvesting and solar energy for common areas

Certification

  • GreenRE-certified development
  • ISO 9001, ISO 14001 and ISO 45001 governance
  • QLASSIC and 5-Star SHASSIC build quality track record

Branded appliances are as specified or equivalent. The final specification, brands and finishes are governed by the sale and purchase agreement and the developer’s official materials.

Private ResidencesU-Thant · Kuala Lumpur

The Private Side of Presence.

Freehold private lift residences on Embassy Row, Taman U-Thant — moments from KLCC and Tun Razak Exchange, screened from both by trees.

Your Advisor

Yap Shu Kei

Licensed Real Estate Negotiator · REN 69617

IQI Realty Sdn Bhd

All renderings, illustrations, floor plans and dimensions are artist's impressions and are indicative only. Built-up areas include the private lift lobby as scheduled. Prices, availability, specifications and facilities are subject to change without notice and are governed by the sale and purchase agreement and the developer's official materials. Distances and travel times are approximate. Foreign ownership and state consent are subject to prevailing Malaysian regulations.

© 2026 · U-Thant, Kuala LumpurPresented by Yap Shu Kei · Kuala Lumpur

Privacy & Cookie Consent

We use cookies and process personal data (name, country, contact number, layout preference) solely to arrange private showroom previews, cross-border financing consultations and official floor plan delivery by Verified Advisor Yap Shu Kei, in line with Malaysia PDPA 2010, Singapore PDPA and EU GDPR. We never sell your data. See our Privacy Policy. Privacy Policy