Facilities
Fifty-one resort and wellness facilities, arranged across four levels
The podium is treated as a private resort rather than a list of amenities: arrival and concierge at ground, water and wellness on six, social and active living on seven, and a sky garden with tennis and party lawn on eight.
Indicative facility layout plan
Arrival, Concierge & Convenience
The threshold: a covered drop-off, a concierge who knows your name, and the practical infrastructure of a modern arrival court.
- Grand arrival drop-off and porte-cochère
- VIP guest entrance
- Concierge and reception lounge
- Management office
- Parcel and delivery room
- 14 × 22kW EV charging bays
- Bicycle bay
- Mail room
Indicative facility layout plan
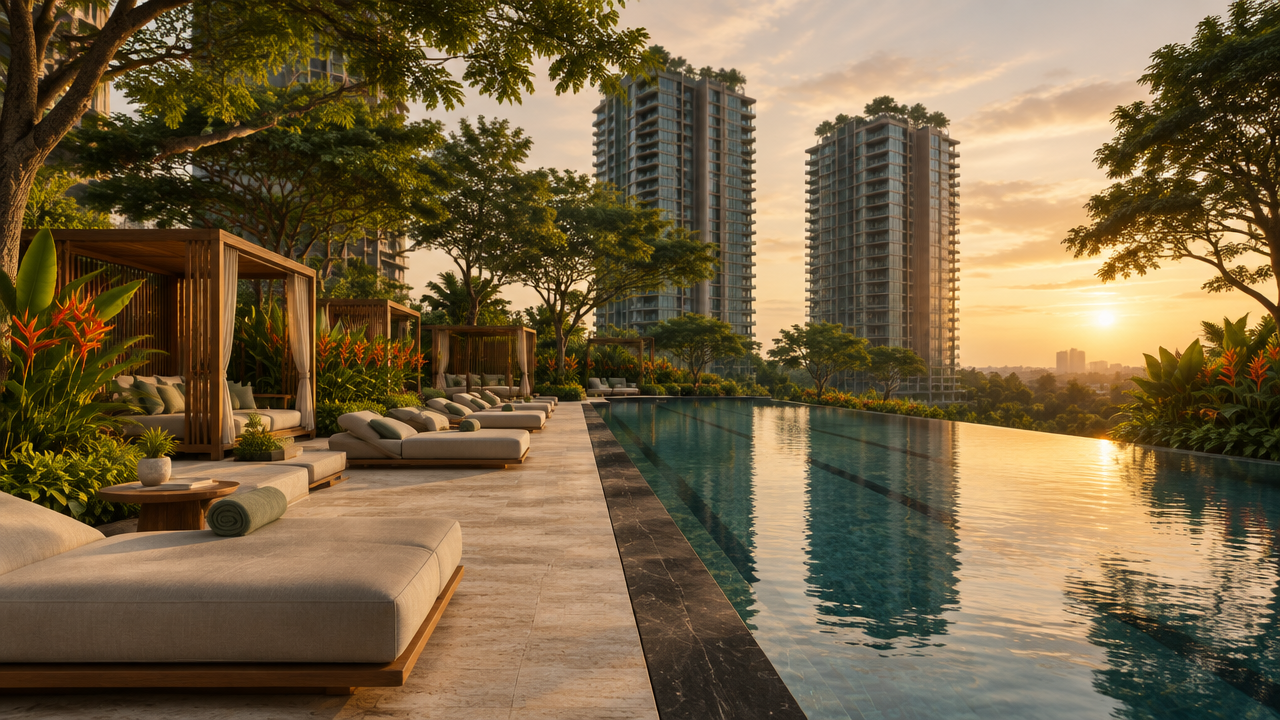
Aqua & Wellness
Water, warmth and quiet — the wellness floor is arranged around a planted pool deck, screened from the towers above.
- 25-metre lap pool
- Wading pool
- Jacuzzi
- Pool deck and sun loungers
- Poolside cabanas
- Sauna
- Steam room
- Changing rooms and lockers
- Outdoor shower court
Indicative facility layout plan
Social, Active & Family
A floor for gathering and for training, with rooms that scale from a private dinner for eight to a residents’ evening.
- Gymnasium
- Yoga and pilates studio
- Dance studio
- Function room
- Private dining room
- Residents’ lounge
- Reading room
- Games room
- Karaoke room
- Co-working lounge
- Children’s play room
- Nursery
- Multipurpose hall
Indicative facility layout plan
Sky Garden & Roof Deck
Above the podium, the sky garden looks across the U-Thant canopy and the fairways of the Royal Selangor Golf Club.
- Roof deck tennis court
- Party lawn
- BBQ pavilion
- Sky garden
- Viewing deck
- Reflexology path
- Outdoor fitness stations
- Children’s playground
- Meditation deck
- Herb and sensory garden
The Podium Car Park
Engineered for low, long-wheelbase cars.
An express direct speed ramp carries traffic from Ground to Level 3, after which two gentle loops rise to Levels 4 and 5. Gradients are calibrated for luxury sedans and supercars, and lockable built-in storage rooms are available at selected bays.
- Express direct speed ramp — Ground to Level 3
- Two smooth loops to Levels 4 and 5
- Lockable built-in storage at selected bays
Podium car park ramp diagram — indicative
The complete fifty-one facility schedule, including operating hours and access arrangements, is available from the advisor. Facility provisions are subject to the developer’s final specification.
Request the facility schedule